Fortress Windows Fortress Windows

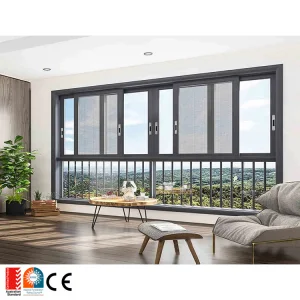
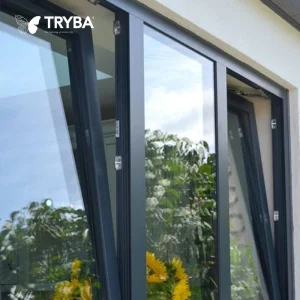
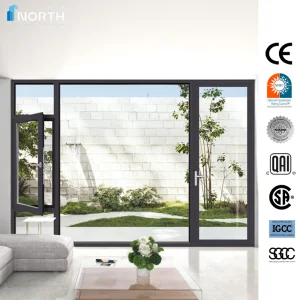
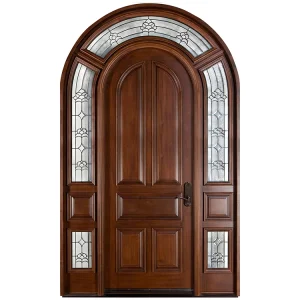
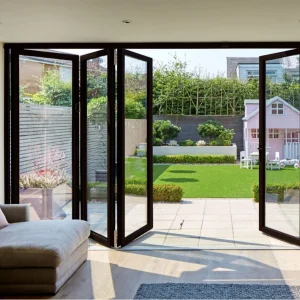
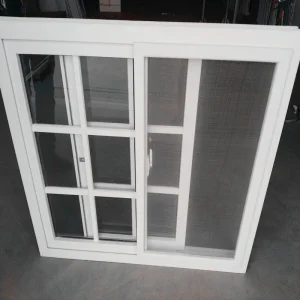
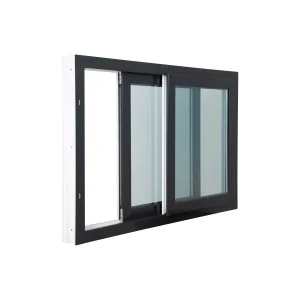
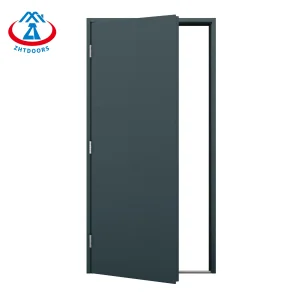
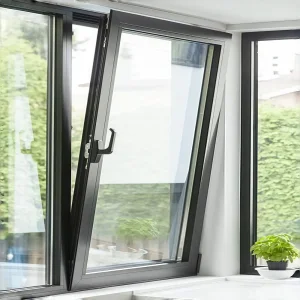
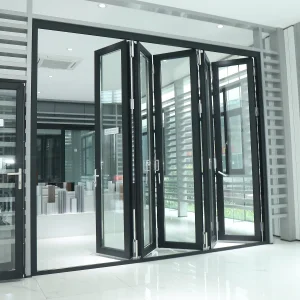
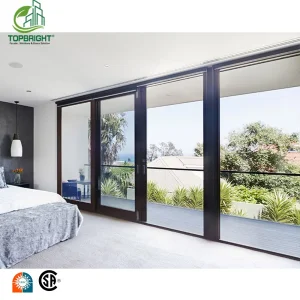
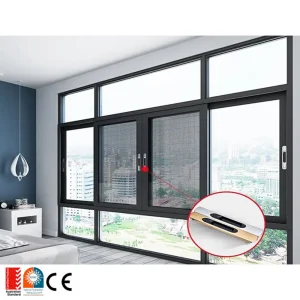
Custom OEM Transom Window Entryways Factory & Exporters

Engineering Next-Generation Thermal Performance, Structural Integrity, and Architectural Aesthetics for Global Sustainable Projects

Global Commercial & Industrial Status of Transom Entryways

The macro-economic shift towards structural thermal insulation, low-E glazing, and integration of architectural transoms in modern and historic properties.

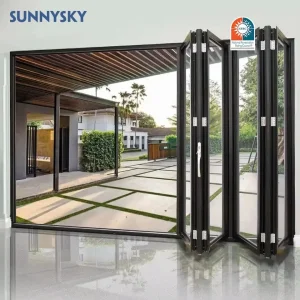
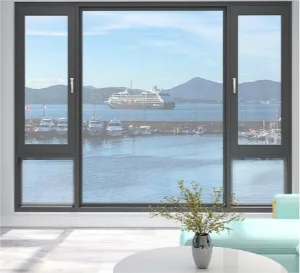
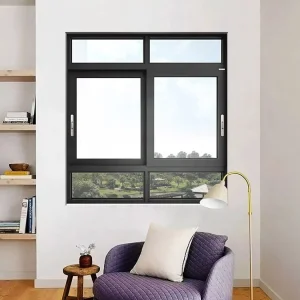
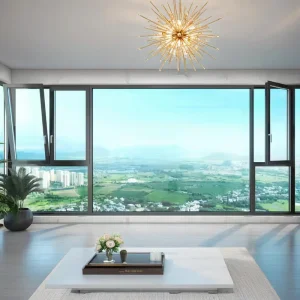
Globally, modern architecture is demanding dynamic envelopes that serve dual purposes: maximizing natural day-light harvesting while concurrently reinforcing structural insulation metrics. Custom OEM Transom Window Entryways represent the focal point of this architectural evolution. Integrating transom windows above structural entrance doors creates an expansive glazing area that substantially reduces interior dependence on artificial lighting. According to recent building research, high-performance transoms can improve internal daylight distribution depth by up to 25%.
In commercial projects, transom entryways serve as critical components in achieving strict thermal envelope goals, such as Passive House standards and LEED certifications. Realizing these designs requires robust manufacturing capability. Because main entrances endure continuous operational stresses and extreme wind pressures, factory-level custom fabrication becomes mandatory to ensure physical durability, air-tightness, and seamless integration between the structural door frame and the top transom panel.
Information Gain Indicator: Custom manufacturing centers utilizing CNC profile milling and Automated Gas Filling (Argon) ensure that complex transom joints retain structural alignment while suppressing thermal bridges. Traditional field-constructed transom entrances frequently exhibit seal degradation within 3-5 years; OEM-engineered systems guarantee design structural lifespan alignment exceeding 20 years.

Technical Roadmap & Engineering Solutions

Decarbonization, structural strength, and next-gen material formulations.

Thermal Decarbonization

Transitioning from simple single-chamber profiles to multi-chamber polyamide thermal breaks (PA66 GF25). Our custom transoms leverage dual and triple-pane designs with low-emissivity glass to reach U-factors below 0.8 W/m²K, minimizing seasonal HVAC load demands.

Structural & Wind Load Engineering

To handle wind loads at higher elevation entryways, we engineer reinforcing mullions and structural steel inserts inside the extruded aluminum profiles, allowing the unit to handle high design pressures (DP ratings) up to 60 PSF.

Smart Entryway Integration

Future-proofing architectural openings through embedded electronic sensors, motorized transom actuating arms for natural ventilation, and dynamic electrochromic glass systems integrated directly into custom OEM production runs.
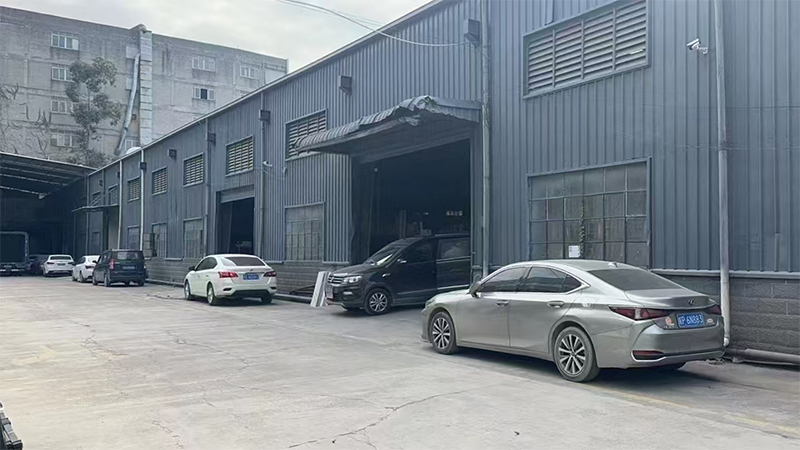
Tianjin Fortress Doors and Windows Co., Ltd.

Tianjin Fortress Doors and Windows Co., Ltd. is a comprehensive, pioneer enterprise integrating advanced R&D, digital manufacturing, and international sales. We specialize in high-performance structural entryways, custom transom windows, and premium solid wood doors. Our manufacturing facility harnesses imported European precision equipment and sophisticated surface treatment technologies to build products with superior resistance to weather, moisture, and structural warping.
Operating on the core principle of "Highest Quality, Sincere Service," our product lineup spans original wooden doors, solid wood doors, carbon crystal panels, multi-layer doors, wood-plastic composite doors, and high-performance thermally broken aluminum systems. Whether you are executing a modern villa design or a large-scale commercial mixed-use project, our custom OEM engineering capabilities match complex design specifications with rigorous structural requirements.
Tianjin Fortress Doors and Windows Co. Ltd Facility Production lines and raw materials
600+
Happy Clients Globally
10+
Years of Experience
3000 m²
Plant Area
24 Hrs
Dedicated Response

Macro Solutions & Localized Engineering Adaptation

How our custom OEM transom entryways are adapted to meet varying global conditions and building codes.

North American Hurricane Zones

Adapting entryways with impact-resistant laminated interlayer glass and reinforced multipoint hardware locks to comply with stringent Florida Building Code (FBC) regulations.

Northern European Climate Zones

Implementing triple-glazing filled with 90% dry Argon gas, low-E coatings, and heavy insulating thermal break zones to combat winter thermal transmittance.

Asia-Pacific Urban Projects

Focusing on acoustic isolation (STC ratings up to 45dB) and integrated mechanical or smart drop-seals to mitigate high-frequency urban environment noise.

Our customization framework enables structural design changes dynamically during the engineering phase. An architect can define specific glazing widths, profile colors (using QUALICOAT-certified powder coat systems), and wood veneer species for interior faces, ensuring compliance with both local zoning guidelines and historic preservation boards without sacrificing thermal properties.

Frequently Asked Technical Questions (FAQ)

Answers to engineering, manufacturing, and international trade compliance queries.

What makes custom OEM transom window entryways structurally superior to standard configurations?
Unlike standard, separate window-and-door assemblies, our OEM transom entryways are designed as a unified system with continuous structural load pathways. The junction between the main header and the transom frame is reinforced with custom internal steel brackets or high-thickness aluminum extrusions. This design prevents sagging under high structural loads and ensures long-term draft and water resistance.
How do you ensure thermal efficiency and prevent condensation?
We use high-grade polyamide thermal breaks (PA66 GF25) within our aluminum frames, separating interior and exterior components to block thermal conductivity. Furthermore, the glass units feature Low-E coatings, warm-edge spacers, and Argon gas filling. This combination lowers overall thermal transmittance (U-factor) and keeps the interior glass surface temperature above the dew point, preventing condensation even in harsh winter climates.
Can the wood entryways be customized for specific sound insulation requirements?
Yes. Our custom wood and composite doors can be built with multi-layered soundproof cores and carbon crystal panel layers. Paired with high-performance double-glazed transom windows and acoustic perimeter seals, our entryway solutions can achieve Sound Transmission Class (STC) ratings between 38 and 45 dB.
What international testing and quality certifications do your entryways carry?
Our products are tested and manufactured to meet major global criteria, including the Australian AS2047 standard, European CE markings, and key American building requirements like Florida Hurricane Impact ratings. Every order goes through rigorous factory inspection stages covering dimensional tolerances, structural seal consistency, and mechanism alignment.