Fortress Windows
Choosing an entrance for an exceptional home involves more than selecting an expensive finish. How To Choose Doors For Luxury Residences begins with understanding the property’s architecture, climate, security needs, and daily rhythm. A pivot door may create a dramatic arrival, while a finely crafted timber door can offer warmth beside natural stone. The right choice should feel intentional, not merely impressive.
Architect Peter Zumthor offers a useful principle: “Details, when they are successful, are not mere decoration.” His observation applies directly to luxury doors. Hardware weight, threshold height, grain direction, and the quiet movement of hinges can shape the entire entrance experience. Small details matter.
This guide explores seven practical considerations for choosing doors for high-end residences. It examines materials, proportions, insulation, acoustic performance, security, customization, and long-term maintenance. A door should withstand sun, rain, repeated use, and changing design preferences. It should also open naturally within the home’s circulation plan.
Even experienced teams get this wrong.
A bronze finish may look elegant in a showroom but appear harsh beside cool marble. Oversized glass can provide light yet reduce privacy. These choices need careful testing, not quick admiration. Sample panels, physical hardware, and daylight reviews can reveal problems early. No single material suits every residence. That limitation deserves honest attention. The finest result balances beauty, performance, comfort, and personal character without forcing the door to dominate the architecture.
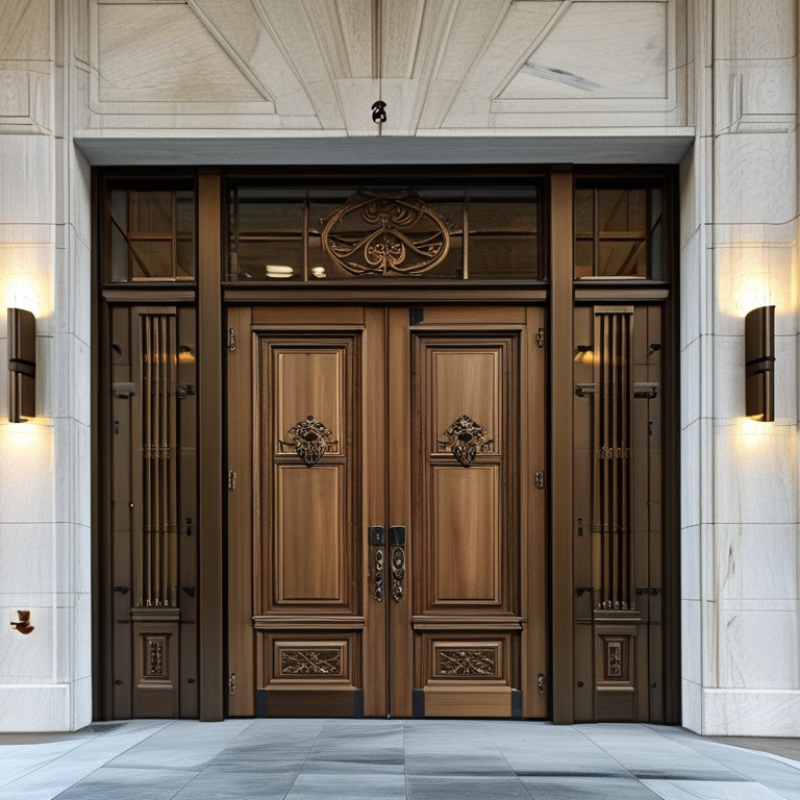
Luxury doors should begin with measurable goals, not impressive handles.
On residential projects, I record room orientation, wind exposure, and daily traffic before selecting a system. A south-facing entrance may need low-emissivity glazing, insulated cores, and carefully sealed thresholds. Ask for whole-door U-value, air leakage, and water resistance data. Numbers reveal weaknesses. Still, published figures may reflect laboratory conditions, not a dusty hillside site.
Security planning deserves equal precision.
Specify multipoint locking, reinforced strike areas, laminated safety glass, and hinges suited to door weight. Request documented testing for forced-entry resistance, but check whether installation matches the tested configuration. A strong leaf can underperform when the frame is poorly anchored. That detail is often missed. Use access controls with manual backup, especially during power failures. Avoid treating electronics as invincible.
Design metrics should protect the architectural idea.
Measure sightlines, daylight transmission, opening force, hardware reach, and the visual rhythm across the façade. A dark oversized door may look dramatic in a rendering, yet feel heavy beside pale stone. Mock up the entry at full scale when possible. Stand there at noon. Notice glare, echoes, and the cold strip near the threshold. I have learned that perfect symmetry can reduce everyday comfort. Let performance data guide revisions while preserving the quiet details residents touch every day.
How to Choose Doors for Luxury Residences: 7 Tips
In luxury residences, door size is both a design choice and an access decision. The 2010 ADA Standards for Accessible Design, Section 404.2.3, specify at least 32 inches of clear opening width. This measurement is taken with the door open 90 degrees, between the door face and the frame stop. It is not the slab width.
Measure twice.
A 36-inch door slab often provides the required 32-inch clear passage, but hinges, weather seals, thick stops, and hardware can reduce it. The 2021 International Building Code also uses clear-opening measurements for accessible routes, reinforcing the importance of checking the complete assembly. On site, measure the rough opening, finished frame, hinges, and swing direction. Record the smallest result. Luxury materials can create small surprises.
Do not assume every private residence must meet ADA requirements. Local codes, project type, and accessibility goals may differ. Still, planning for a 32-inch minimum clear width improves usability for wheelchairs, walkers, furniture deliveries, and aging occupants. Wider openings may feel better in grand rooms, but excessive door weight can make daily operation difficult. The U.S. Access Board recommends careful attention to maneuvering clearances, not width alone. I have seen elegant doors fail because the frame was measured before flooring was installed. Verify after finishes, and involve the architect, builder, and accessibility consultant before ordering.
The ADA Standards for Accessible Design require at least 32 inches of clear opening width for an accessible doorway, measured with the door open 90 degrees between the face of the door and the stop. A 36-inch clear opening provides additional clearance and may improve comfort for wheelchair users, residents carrying large items, and emergency access. Actual clear width depends on the door slab, frame, hinges, hardware, and installation, so every opening should be measured on site.
Reference: 2010 ADA Standards for Accessible Design, Section 404.2.3. Values shown are clear opening widths in inches.
How to Choose Doors for Luxury Residences: 7 Tips
Luxury doors must look refined and perform quietly. NFRC-certified ratings offer a reliable starting point for thermal comfort. The U-factor measures heat transfer through the complete door assembly. Lower values usually indicate better insulation. SHGC shows how much solar heat enters through glazed areas. Lower SHGC can reduce overheating, especially beside large sun-facing windows. However, colder climates may benefit from moderate solar gain during winter. Context matters.
Tip: Compare the entire NFRC label, not one impressive number. Check frame, glass, sill, and door configuration together. A dramatic glass pivot door may have different ratings from a smaller insulated model. Ask for the exact tested size and configuration. Oversized doors can perform differently. That detail is often missed.
Orientation should guide your choice. South- and west-facing entrances may need lower SHGC ratings to limit afternoon heat. North-facing doors may prioritize a low U-factor instead. In field evaluations, installation frequently affects comfort as much as the product rating. Even a well-rated door can leak air through a poorly sealed threshold. Request careful flashing, continuous weather seals, and a documented installation inspection. Small gaps matter. Reflect on the local climate, too. A rating selected from a showroom sample may not suit your actual exposure, shading, or daily use.
Luxury doors should be selected by performance class, not appearance alone. The AAMA/WDMA/CSA 101/I.S.2/A440 standard groups fenestration into R, LC, CW, and AW classes. R suits basic residential exposure. LC supports larger openings and heavier use. CW fits commercial-scale demands, while AW addresses high-load architectural applications. A tall coastal entrance with strong wind and frequent use may need CW or AW performance, even inside a private residence.
Check the tested values carefully. Air leakage, water penetration, structural load, and operating force reveal more than a showroom sample. The U.S. Department of Energy’s Energy Saver guidance reports that windows can account for 25–30% of residential heating and cooling energy use. A poorly specified door can add another weak point, especially around its threshold and weather seals. Ask for certified test reports, not verbal assurances. Small details matter.
Experience also exposes a common mistake: choosing the highest class everywhere. That can increase cost without improving comfort in a sheltered entryway. Conversely, an oversized glass door in an exposed mountain location may need stronger performance than its label suggests. Review opening size, wind exposure, drainage, hardware cycles, and installation tolerances together. Standards guide the decision, but the building site completes it. I would still question any specification that lists class only, without tested air and water results.
How to Choose Doors for Luxury Residences: 7 Tips
Luxury doors should provide more than visual appeal. They should feel solid, close precisely, and support dependable daily security. For residential entrances, specify ANSI/BHMA Grade 1 multi-point locks when the door system can support them. These locks engage at several points along the door edge, reducing pressure on one latch. They can also improve alignment and resistance to forced opening. However, a strong lock cannot correct a weak frame or poor installation.
Tip: Confirm the complete assembly, not only the lock. Check the door material, hinges, strike plates, frame reinforcement, and cylinder protection. An experienced installer should verify measurements on site. Small gaps around the door can affect performance more than expected. Ask for written test documentation and confirm that the specified hardware matches the project’s door type.
Tip: Test the lock with the door closed and unlocked. It should operate smoothly without excessive force. Avoid selecting hardware based only on weight or appearance. I once underestimated how much seasonal movement could affect a large timber door. A beautiful specification can still perform poorly after installation. Review drainage, weather exposure, maintenance access, and emergency exit requirements with the design team. Local codes may impose additional conditions. Security should be measured realistically, not promised as absolute protection.
| No. | Selection Dimension | Recommended Specification | Practical Verification Criteria | Security, Comfort, and Design Value |
|---|---|---|---|---|
| 1 | Specify a certified multi-point locking system | Use a Grade 1 multi-point lock listed and tested under the applicable ANSI/BHMA product standard. Require engagement at the main latch plus additional locking points at the top and bottom of the door. |
Grade 1 documentation
Multi-point engagement
Continuous strike alignment Confirm that the lock, cylinder, escutcheon, strike plates, and door assembly are compatible. Verify the manufacturer’s test listing rather than relying only on marketing terminology. |
Multiple locking points help distribute load along the door edge and can reduce reliance on a single latch. Correct installation and frame reinforcement remain essential for the rated performance. |
| 2 | Match the door construction to the opening | Select a solid-core timber, engineered timber, steel, or thermally broken aluminum door according to the location and exposure. For large luxury entries, use an engineered leaf designed to resist warping and hardware movement. | Confirm the door thickness, weight, stile width, hinge capacity, and lock-case dimensions before ordering. For exterior openings, check the complete door-and-frame assembly for water, air, and structural performance. | A strong lock cannot compensate for a flexible door leaf, weak stiles, or inadequate hinges. Stable construction also improves closing accuracy, sound control, and long-term finish quality. |
| 3 | Reinforce the frame and strike zone | Use a structurally secure jamb with a continuous or properly spaced strike reinforcement. Anchor the strike area into substantial framing rather than relying only on finish trim or a thin cladding layer. | Inspect the rough opening, jamb material, fastener length, hinge-side anchorage, and strike-side blocking. Ensure all locking points enter the reinforced frame without binding. | The frame transfers impact and operational loads into the surrounding structure. Reinforced jambs and accurate anchorage improve resistance to forced entry and prevent premature loosening. |
| 4 | Control glass and sidelites near the lock | For glazed doors or sidelites, use safety glazing appropriate to the application and place the lock cylinder beyond easy reach where practical. Consider laminated glass for improved breakage retention and acoustic performance. | Confirm the glazing safety classification required by local code, the glass build-up, edge protection, and the distance between the glazing and operating hardware. Avoid decorative layouts that create a simple reach-through path. | Glazing can be the weakest part of an entry if it permits direct access to the interior hardware. Laminated construction can help retain broken glass, although it is not a substitute for a complete security design. |
| 5 | Prioritize weather sealing and threshold design | Specify a compression gasket system at the head and jambs, a durable sweep or bottom seal, and a properly drained exterior threshold. Coordinate the threshold with the finished floor and accessible route requirements. | Check gasket continuity at all corners, threshold height, drainage paths, sill pan or flashing details, and the door’s closing force. The lock should operate smoothly without excessive pressure against the seals. | Effective sealing improves energy efficiency, indoor comfort, acoustics, and protection from wind-driven rain. Poor seal compression can cause misalignment and make multi-point hardware difficult to engage. |
| 6 | Coordinate proportions, hardware, and accessibility | Balance door height, width, swing direction, pull-handle scale, lever operation, and hardware finish with the architectural style. Select hardware that supports one-motion egress where required by local code. | Verify clear opening dimensions, maneuvering clearance, hardware mounting height, operating force, and emergency egress requirements with the project’s building official or accessibility professional. | A visually impressive entry must remain safe and practical for daily use. Correct proportions and coordinated hardware create a refined appearance without compromising circulation or code compliance. |
| 7 | Require a documented installation and maintenance plan | Include approved shop drawings, installation tolerances, cylinder and key-control requirements, adjustment procedures, and a scheduled inspection of hinges, seals, strikes, and multi-point locking rods. | Test the door from both sides after installation. Confirm that every locking point fully engages, the deadbolt or latch projects correctly, the key or access device operates smoothly, and the door remains secure when pressure is applied. | Security performance depends on the complete opening, not just the lock hardware. Regular adjustment and lubrication using products approved for the hardware help preserve reliable operation and reduce wear. |
Start with measurable goals, not impressive handles. Record orientation, wind exposure, traffic, and opening size. Check energy, security, accessibility, and appearance together. A beautiful door can still perform poorly.
Request the whole-door U-value, air leakage, and water resistance data. Look closely at the threshold, insulated core, glazing, and weather seals. A south-facing entrance may need low-emissivity glass. Laboratory figures may not match a dusty hillside site.
Plan for at least 32 inches of clear opening where accessibility requires it. Measure with the door open 90 degrees. This is not the slab width. Hinges, seals, stops, and hardware can reduce the passage.
Measure the rough opening, finished frame, hinges, and swing direction. Measure again after flooring and finishes are installed. Record the smallest result. Measure twice.
Consider multipoint locks, reinforced strike areas, laminated safety glass, and properly rated hinges. Request documented forced-entry testing. Confirm that installation matches the tested configuration. A strong door leaf can fail with a weak frame anchor.
Use electronic controls with a manual backup. Power failures can make sophisticated systems useless. Hardware is not invincible. Check emergency operation before installation.
Match the class to opening size, wind exposure, drainage, usage, and installation conditions. Residential, light commercial, and architectural applications may need different ratings. A sheltered entry does not always need the highest class. An exposed mountain entrance might need more strength than expected.
Review sightlines, daylight, opening force, hardware reach, and façade rhythm. Build a full-scale mock-up when possible. Stand there at noon. Notice glare, echoes, and the cold strip near the threshold.
Wider openings can help with furniture, wheelchairs, and grand rooms. Excessive weight may make daily operation difficult. Perfect symmetry can reduce comfort. I would revise the design when performance data exposes that weakness.
How To Choose Doors For Luxury Residences begins with defining clear priorities for energy efficiency, security, durability, and visual appeal. Evaluate each doorway according to measurable goals, including insulation, weather resistance, ease of operation, and compatibility with the home’s architectural style. Accurate measurements are essential, especially for accessibility: confirm that the finished opening provides at least 32 inches of clear passage where ADA guidelines apply, while also allowing sufficient space for hardware and smooth movement.
Thermal comfort should be assessed through NFRC-certified U-factor and SHGC ratings, selecting values that suit the local climate and orientation of the residence. Materials should be compared according to AAMA and WDMA performance classes for strength, air infiltration, water resistance, and long-term reliability. For enhanced residential security, specify ANSI/BHMA Grade 1 multi-point locking systems, supported by robust frames, properly installed hinges, and high-quality weather seals. A balanced evaluation of these factors helps create doors that are elegant, comfortable, secure, and built for lasting performance.