Fortress Windows
Planning windows for a new home is more than choosing attractive glass and modern frames. It shapes daylight, airflow, privacy, energy use, and the way each room feels throughout the day. In 2026, homeowners increasingly expect window layouts to support comfort, efficiency, and flexible living. However, a beautiful design can still perform poorly when orientation, shading, or furniture placement receives little attention.
This guide explains How To Plan Window Layout For New Homes using practical design principles and professional experience. Begin by studying the site, including the sun’s path, neighboring buildings, prevailing winds, and outdoor views. A south-facing living room may welcome winter sunlight, while carefully shaded west-facing windows can reduce afternoon heat. Bedrooms need calm light and privacy. Kitchens benefit from task lighting and clear ventilation routes.
Small details matter.
Window height affects furniture placement, security, and sightlines. Sill levels should suit children, older residents, and daily activities. Glazing, frame materials, insulation, and opening styles should match the local climate. Always confirm structural requirements and applicable building codes with a qualified architect, engineer, or approved contractor. Reliable advice depends on verified measurements, not assumptions from online images.
Some early layouts will feel wrong after furniture is drawn inside. That is normal. Review them honestly. A window may look impressive from outside but create glare beside a television. Another may frame a pleasant view while exposing a private bathroom. Careful revisions usually produce a quieter, brighter, and more comfortable home.
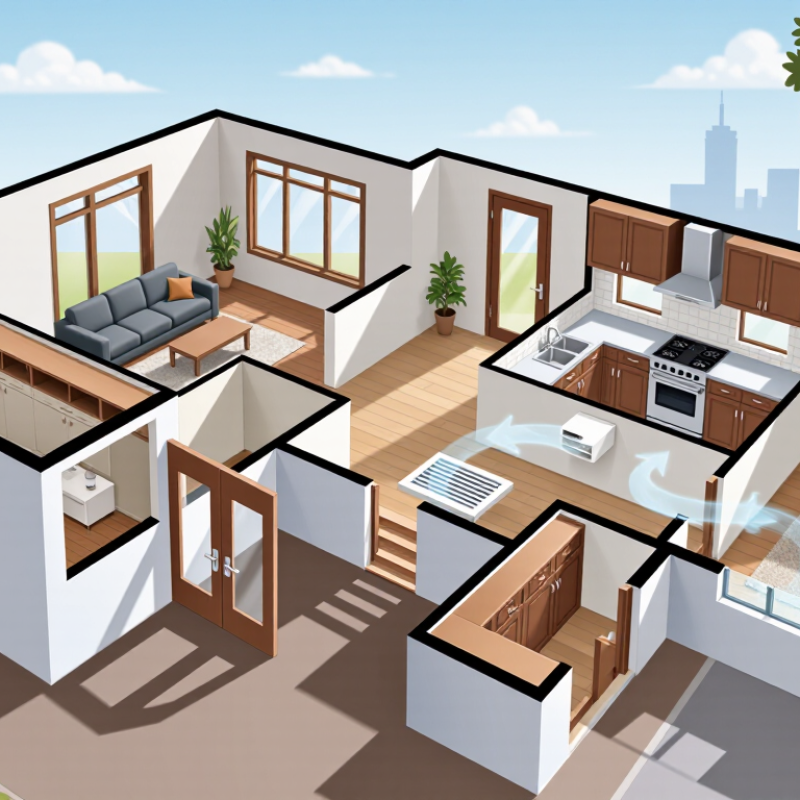
Planning a window layout in 2026 starts with four questions. What must comply? What must perform, brighten rooms, and frame daily views? Treat the local building code as a design input, not a final inspection hurdle. Confirm opening sizes, safety glazing, emergency egress, energy targets, and fire separation with a qualified professional. Rules vary by location.
Climate should shape the glass-to-wall ratio. In hot regions, carefully placed overhangs can reduce harsh afternoon heat. In cold regions, solar gain may help, but weak edge details can create condensation. Study the site at morning, noon, and late afternoon. Mark prevailing winds, neighboring shadows, roof overhangs, and seasonal sun angles. A simple sun study often reveals problems that a floor plan hides. Still, simulations are not perfect. Trees grow, nearby buildings change, and weather rarely follows the model.
Daylight goals should be room-specific. A kitchen may need even task light, while a bedroom benefits from softer eastern light. Place windows where people actually sit, work, and rest. Lower sill heights can connect a child’s room to a garden, but privacy may require planting or screening. Frame a tree, not the neighbor’s parked car. Use sample rooms or full-scale mock-ups when the view is important. My early layouts often included too much glass. They looked impressive, yet glare and furniture constraints made them less useful. That mistake changed my process. A smaller, better-positioned window can outperform a larger one.
2026 Best Way to Plan Window Layout for New Homes?
Start with the code, not the elevation drawing. Under IRC R303.1, habitable rooms generally need glazing equal to at least 8% of their floor area. An 1,800-square-foot home therefore needs about 144 square feet of qualifying glazing, subject to local amendments and exceptions. Divide that area deliberately. A living room facing north may need more glass than a shaded bedroom, while a small office can become uncomfortable with excessive west-facing exposure.
Use room dimensions, compass direction, and exterior shading together. Place larger windows toward balanced daylight, then control summer heat with roof overhangs, recessed openings, or exterior screens. The U.S. Department of Energy identifies windows as a significant path for heat gain and loss, so glass area alone cannot measure performance. Visible light transmission, solar heat-gain coefficient, and U-factor should be reviewed as a set. Do not chase the largest view.
The 2023 Global Status Report for Buildings and Construction from the International Energy Agency reports that buildings consume about 30% of global energy. That figure makes early envelope decisions important, even in small homes. In practice, I sketch furniture before finalizing window centers. A sofa beside a low winter window may block daylight. A kitchen window above the counter may need a different sill height. Small mistakes remain visible.
Check operable-area requirements separately. IRC R303.3 commonly addresses natural ventilation, including openings near 4% of the room area, but adopted rules can differ. A compliant layout can still feel dim, glaring, or difficult to furnish. That is the part worth reconsidering.
Planning window layouts for new homes should begin with code math, not a sketch. The subtitle needs correction: under 2021 IECC residential prescriptive provisions, vertical fenestration is generally limited to 15% of gross above-grade wall area, not 30%. Commercial requirements can differ, and local amendments may apply. A 30% window-to-wall ratio can serve as a project target, but it is not a universal IECC limit. Confirm the adopted edition, climate zone, and permit authority before approving elevations.
Use a window schedule for each orientation. South-facing glass may support winter solar gain, while unshaded west-facing glass can create severe afternoon heat. Small change, large effect. The U.S. Department of Energy reports that windows can represent 25–30% of a home’s heating and cooling energy use. The U.S. Energy Information Administration’s 2020 Residential Energy Consumption Survey identifies space heating as the largest household energy end use, at about 42%. That makes glazing decisions more than an architectural preference.
I would not pretend that one ratio predicts comfort. It ignores shading depth, glass orientation, frame performance, and occupant behavior. A better review checks window area against wall area, then compares U-factor and solar heat gain coefficient with local climate needs. For example, a bright west-facing room may need exterior shading before more glass. The 30% figure is useful for discussion, but relying on it alone is an avoidable design weakness.
Window area at selected window-to-wall ratios for a representative 40 ft × 50 ft single-story home with 8 ft exterior walls. The 30% column represents the IECC prescriptive planning limit used for this comparison.
Based on a 180 ft exterior perimeter and 8 ft wall height, the gross above-grade wall area is 1,440 sq ft. At the 30% limit, the planned window area should not exceed 432 sq ft. Confirm the applicable IECC edition, climate-zone requirements, and local amendments before finalizing the design.
Planning window layouts for new homes starts with climate, not decoration. A bright room can still become uncomfortable when glass faces the afternoon sun. Use the DOE climate zone to guide the target U-factor and SHGC for each elevation. U-factor measures heat transfer through the window. Lower values usually perform better in cold conditions. SHGC shows how much solar heat enters the room. Lower SHGC often helps in hot, sunny climates.
Check the NFRC label on every proposed window. Compare U-factor, SHGC, visible transmittance, and air leakage. Do not judge performance from glass area alone. A large south-facing window may provide useful winter warmth in a cold zone, but it can overheat a bedroom in spring. Exterior shading, roof overhangs, and nearby trees change the result. The best layout may use different window specifications on different walls.
Test the plan with local sun angles and room use. A home office needs steady daylight, while a bedroom may need cooler afternoon conditions. Place windows where cross-ventilation can work, but do not sacrifice weather protection for a pleasing drawing. I have seen attractive layouts fail because furniture blocked operable sections. Small details matter.
Ratings are useful, not perfect. Installation quality, framing, curtains, and indoor humidity also affect comfort. Review the NFRC data with a qualified designer or energy professional before ordering. Recheck assumptions. Climate zones guide decisions, but the site tells the fuller story.
Window planning should begin with ventilation and emergency escape, not only sunlight or curb appeal. For natural ventilation, calculate at least 4% of each room’s floor area as openable window area, where local rules require it. A 120-square-foot bedroom may need 4.8 square feet of openable area. Fixed glass does not count. Neither does a window blocked by furniture, screens, or exterior paving.
Egress needs a separate check. Each qualifying sleeping room should provide at least 5.7 square feet of net clear opening, subject to local building requirements. Net clear means the usable opening after the sash, frame, and hardware limit movement. A large window can still fail this test. Measure the actual opening, not the advertised size. Check the sill height, opening width, and opening height before ordering units. A clear path to the yard also matters.
In practice, I have seen attractive layouts create cramped escape routes. I have also underestimated how much a deep frame reduces the clear opening. Review the calculation with a qualified designer and confirm it with the local building official. Requirements can vary by location, floor level, and room type. Mark each room’s floor area, openable area, and egress dimensions directly on the plan. That small record makes revisions easier, although it may expose mistakes earlier than expected.
Treat local building rules as design inputs. Check opening sizes, safety glazing, emergency escape, energy targets, and fire separation. Rules vary by location. Confirm details with a qualified professional.
No single ratio works everywhere. Some residential prescriptive rules limit vertical glazing to about 15% of above-grade wall area. Local amendments and building types may change that figure. Confirm the adopted requirements before approving elevations.
Hot regions often need shading on west-facing windows. Cold regions may benefit from useful winter sunlight. Weak frame edges can still cause condensation. Study the site in the morning, at noon, and late afternoon.
Compare U-factor, solar heat gain coefficient, visible transmittance, and air leakage. Lower U-factor usually helps in cold climates. Lower solar gain often helps in hot, sunny climates. Installation quality still matters.
Not necessarily. A shaded north window may need different performance from an exposed west window. South-facing glass can provide winter warmth in cold regions. Orientation changes the result.
Match window placement to each room’s activity. A kitchen may need even task light, while a bedroom may prefer softer morning light. Exterior shades or roof overhangs can reduce harsh afternoon glare. More glass is not always better.
Place windows near seating, desks, and beds. A lower sill can connect a child’s room with a garden. Planting or screening may protect privacy. Frame a tree, not a parked vehicle.
Oversized windows can restrict furniture and create uncomfortable glare. I once favored impressive glass areas over practical room use. A smaller window, placed carefully, may perform better. That lesson still deserves review.
No. Trees grow, nearby buildings change, and weather rarely follows predictions. Use a simple sun study, then compare it with site observations. Mock-ups can expose problems a floor plan hides.
How To Plan Window Layout For New Homes begins with balancing code requirements, climate performance, natural light, ventilation, and outdoor views. Start by mapping the home’s daylight and privacy goals, then size glazing so it equals at least 8% of the habitable floor area, supporting basic natural-light expectations. At the same time, keep the window-to-wall ratio at or below 30% when following prescriptive energy-efficiency rules, helping control heat loss, heat gain, and excessive solar exposure.
Next, choose window U-factor and solar heat gain coefficient (SHGC) values according to the project’s climate zone, using verified energy ratings to compare performance. Review each room for practical ventilation and emergency escape needs. Operable window area should generally reach 4% of the room’s floor area, while required egress openings should provide at least 5.7 square feet of clear opening where applicable. A final layout review should confirm that every window contributes to comfort, safety, energy efficiency, and a well-balanced interior environment.
